Sunday, March 18, 2012

Playing Catch-Up: October & November 2011


    I have to apologize to my readers for being so far behind in telling about my travels; my daughter and I got back to Saint Louis from our trip to Ireland and Scotland the first of October.  
    We were both exhausted from the trip.  She had to go to work the next day, but I got to lay around for a few days to recharge my batteries.
   I did post stories of most of my travels abroad while at my sister's house in Hickory NC and finished as soon as I got back home, but then I tired of the whole process and am just now getting back into the "Blog thing."
    Before I left San Diego, I had printed out Google maps for everywhere in the US I wanted to visit.  But before leaving Saint Louis, I wanted to visit some of the local sites.  However, rather than bore my readers with details by writing a single post for every site, I am going to lump several together and provide web-links to the sites so my readers can read further if they want to learn more. 


   One of the places we visited in Saint Louis was the Ulysses S. Grant National Historical Site.  The farmstead's name is White Haven and was Julia Dent Grant's home when she and Ulysses were courting.  Julia and Ulysses were married in 1848 and had four children:  three boys and a girl.
  The Dents were slave owners and relied on 30 or more slaves to work the farm.  In the 1840's the farm was substantially larger then than it is today.  
   Colonel Dent was pro-slavery and supported the south.  Grant was anti-slavery and supported the union.  One of Julia's brothers, Fred, fought for the Union while another brother, John, fought for the Confederacy.
  The Grants purchased White Haven from Julia's father in the 1860's but did not move there permanently until many years later.  After Grant purchased the farm, he shifted the enterprise from strictly agricultural to horse breeding.
   While Grant was president he hired a caretaker to run the farm.  When they left the White House, Julia and Ulysses toured Europe for two years and then retired to White Haven.


   The eight room house would be considered small by today's standards, but in its time was considered quite large.
   Besides a substantial horse barn, chicken houses, and other out buildings, here was a winter kitchen in the basement and a summer kitchen out back.
   For further information visit:  http://www.nps.gov/ulsg/index.htm 


   Across the road, on land that used to belong to White Haven, are the Clydesdale Stables which belong to Budweiser.  We visited them too "while we were at it."  


  After leaving Saint Louis, I traveled to North Lewisburg Ohio to visit a friend, Jan Mills, for a few days.  I then traveled to Dickson Tennessee to see my grandson, Harley Neal who is attending college nearby.  From there I traveled east to Hickory North Carolina to visit with my sister Sherry and her family for a while.  I wound up staying in Hickory almost three weeks.


  One of the reasons I stayed so long was so I could see the Balloon Festival at Statesville North Carolina.  I have seen balloons before but not up close.
    We were able to be next to the balloons while they were being inflated.
   We were only a few yards away as they ascended into a cloudless sky.
  Words cannot fully describe the feeling one gets while standing next to one of these colossal balloons.  These pictures do not do justice to what was happening.  
   We actually got to see the balloons be inflated and float away two times.  The first time it was about 4:00.  All the balloons were inflated and they all sailed away.  The chase vehicles all took off as quickly as they could.  
yone  While floating silently above us, the balloons did not seem nearly as large as they had on the ground.  About thirty minutes or an hour later, just before sunset, all of the chase vehicles came back.  They pulled out the balloons again, inflated them again, and sent them up one more time.
   The sun had just set and while there was still enough light to see, the fire from the heaters used to inflate the balloons, sent a glow inside the balloons that was quite beautiful.  Sadly to say, the pictures that I took of the glowing balloons did not come out very well - there was not enough light.  The chase vehicles took off again and then everyone had to leave.  
   This year, the festival will be held October 19th through the 21st.  If you are interested in going, or just want to learn more visit:  http://www.carolinaballoonfest.com/carolina_hot_air_balloon_fest_statesville_nc_usa.html

Another reason I had to stay at my sister's so long was the Carolina Renaissance Festival.  On October 29th we drove south to Huntersville North Carolina and spent the entire day at the Faire.  Unlike SCA (Society for Creative Anachronism) events, people are not required to dress in period clothing; some do but most do not.  We saw jugglers, magic shows, visited craft booths, enjoyed food, and watched a jousting tournament.
   The picture above is of my two great-neices:  Ariel Jade Cabrerra (on left) and Lorelai Rose Jarman (on right).
   The site at Huntersville has permanent buildings that are reminiscent of a village circa 1600.  The festival runs for several weekends during October and November each year.  For further information visit:  http://www.royalfaires.com/carolina/
   Since I was planning to visit Florida next, I did not return to Hickory.  My next blog will cover my road trip and stops that were made between Huntersville North Carolina and home.  Hopefully, it will not be as long before I get that one written.  Thanks for being patient.

Saturday, December 24, 2011

Rosslyn Chapel, Roslyn Scotland

 30 September 2011
.
    Anyone that read the book or saw the movie The Davinci Code knows about Rosslyn Chapel.  Well, we visited it.  Not everything that Dan Brown wrote is totally accurate.  The chapel does date from the 15th century and it does have a lot of plaster symbols but they do not necessarily mean what he wrote.  The Rosslyn employee that led our tour did admit that there is a "room" beneath the chapel, but no one knows where the entrance is located.  She said that sonic equipment indicates the floor of the chamber is 45 feet below the chapel floor.  She admitted that the entrance is probably in the vault, one floor below and to the north of the chapel; but, no one knows how to get into the room.
    The original owner intended to build a cathedral but only the top portion of the cross was completed.  When he died, his son refused to spend any more of the family fortune on it, so the only evidence of a planned cathedral are the partial transept walls that extend to the east and west.  Even though the cathedral is still unfinished, the portion that is left is a masterpiece.
    One of the spectacular elements is called "The Master's Pillar" which is to the west of the altar and is a major support of the roof of the chapel.  Supposedly a master mason prepared the pillar and then had to leave to go on a trip.  He left the chapel and the finishing of the eastern pillar to his apprentice.  He gave the instructions
that the second pillar should be completed upon his return.
    So, the apprentice made the second pillar.  The "Apprentice's Pillar" is much more ornate than the "Master's Pillar" and appears to be entwined with vines.  The vines give it the illusion of being curved, but it is not.  Without the vises, the pillar would be perfectly straight.
    Archeologists believe that most of the symbols were applied.  The masons would prepare the plaster slury, pour it into molds, and once the plaster had partially set-up apply the roses, figures, stars, greenmen, angles, etc.  No one knows whether/not there were actual plans.  
There are two schools of thought: some scholars believe that there were plans while other scholars believe that the masons were allowed to use their artistic abilities to decorate the chapel.
    The stained glass windows were added during the Victorian era.  This is the main window, above the altar.  It is the only window in the upper level above the chapel that has stained glass.  The remainder of the windows are clear glass which provides illumination to the chapel below.


    At the northeast corner of the chapel is a staircase that leads down a double flight of stairs to a room that is identified as "The Crypt."  Granted, there do appear to be burial crypts along the sides, but it also appears to be a private chapel, with an altar at the north end, possibly for use by the priest to prepare himself before services.  A door to the left led to a small storage room - possibly for vestments and a door to the right leads outside.  The stained glass window on the right is above the altar in the crypt.


Friday, December 23, 2011

Edinburgh Castle, Edinburgh Scotland

 30 September 2011


The approach to the castle is limited to foot traffic.  The only vehicles permitted beyond the first gate, behind the camera, are official castle vehicles used to transport handicapped people.


There used to be seven gates that visitors had to pass through to get to the castle at the top. 
 Gate number three, coming up is the official portcullis.  With the gate down and the 30 foot walls the castle was impregnable.


Note the lion rampant on the shield above the gate.  It is the Herald of the kings and queens of Scotland.
A closeup of the portcullis entry.  


 Once past the portcullis one still has to walk uphill via a cobblestone road that winds around the mountain counter clockwise.
Still climbing, now the rooms of the castle can be seen.  From a distance, the size of the castle is deceiving.  Actually, the top of the mountain is approximately seven acres.  Every square foot is either paved or part of a building.   On the top of the building to the left is the Queen's dog cemetery.
The city of Edinburgh is divided into two sections: Old and New.  This is a view of New Edinburgh which has been build 1800 and later.
The dog grave markers in yard in the near bottom are the top of the building in the previous picture.

A better view of the dog cemetery.  Note the solar panel that powers the adjacent light.
Only one other dog cemetery exists in all of Scotland - at Fort George near Inverness.  It was built in 1746 after the battle of Culloden to honor the dogs slain in that battle.

A shortcut from the top of the mountain down to the Portcullis level.

A different view of the staircase down to the portcullis gate.
The doorway in the center opens into a meeting or gathering room.  The exterior walls are almost as thick as from the corner to the door.  The room was approximately 15 by 30 feet with one small fireplace.  Each window was approximately 1 foot wide by 3 feet tall.  On each side of the window was a bench.  At the end of the bench was a ceiling to floor curtain.   The bench could be used for sitting or sleeping.  When the sun came through the window, it would heat the cell and the curtain would retain the heat.

Saint Margaret's chapel from the 12th century.
 Another view of the shortcut from the top of the mountain down to the Portcullis level.
A view of the city from a window at the top of the castle.  The cannons in the foreground are at the portcullis level.
 The park below the castle mount is "Prince's Street Gardens."  Barely visible on the right, in the park, is a steeple like memorial to Robert Burns.  The citizens of Edinburgh have nicknamed the monument the wedding cake
 A better view of the Prince's Garden and the Wedding Cake


 Looking at the castle from the Prince's Garden.  One of the reasons that the monarchy chose Holyrood Palace as their official residence instead of the Castle was because of its isolation.  In addition, it was exposed to all types of weather.

Holyrood Palace, Edinburgh Scotland

 30 September 2011
-
We bagan the day with a tour of the exterior of the Palace of Holyroodhouse.  We approached through a park that is an extension of the palace grounds outside the fence.  Directly in front of us, along this path, is the Queen's Gallery.  To our left is the palace.


Our guide said this plaque on the side of the Queen's Gallery (obscured by the tree branches in the previous picture) is the symbol of the united kingdoms:  The English Unicorn and the Lion Rampant shield of Scotland.  
Our guide said that since it is the Queen's official residence in Scotland we would not be allowed to go onto the grounds.
.
However, it was found during research for this posting that for 15 English Pounds a person can tour both the Queen's Gallery and Holyrood Palace.  


This Gallery provides changing exhibitions of works of art from the Royal Collection.   It is open from 9:30 to 18:00 daily.  As indicated earlier, there is a fee BUT the ticket is good for one year.  A resident can return every time the exhibits change.
The doors below the sign are magnificent.  They are suppose to be embossed with 24 karat gold.


Around the corner is another set of doors.  Although they are not as magnificent as the Queen's doors, They are very beautiful.  And, because they are more protected, not as weathered.
.
These doors can be seen in the picture taken as we approached above.
 This is a view of the street leading up to the castle with the gate at the end that Queen Elizabeth would see when returning home (without the pedestrians of course).
The main entrance to the Queen's Gallery is around the corner to the right.
The plaque above can be seen on the right of the lady in the center of this picture with the side door to the right of that.
This is a picture of the gates shown earlier, up close.
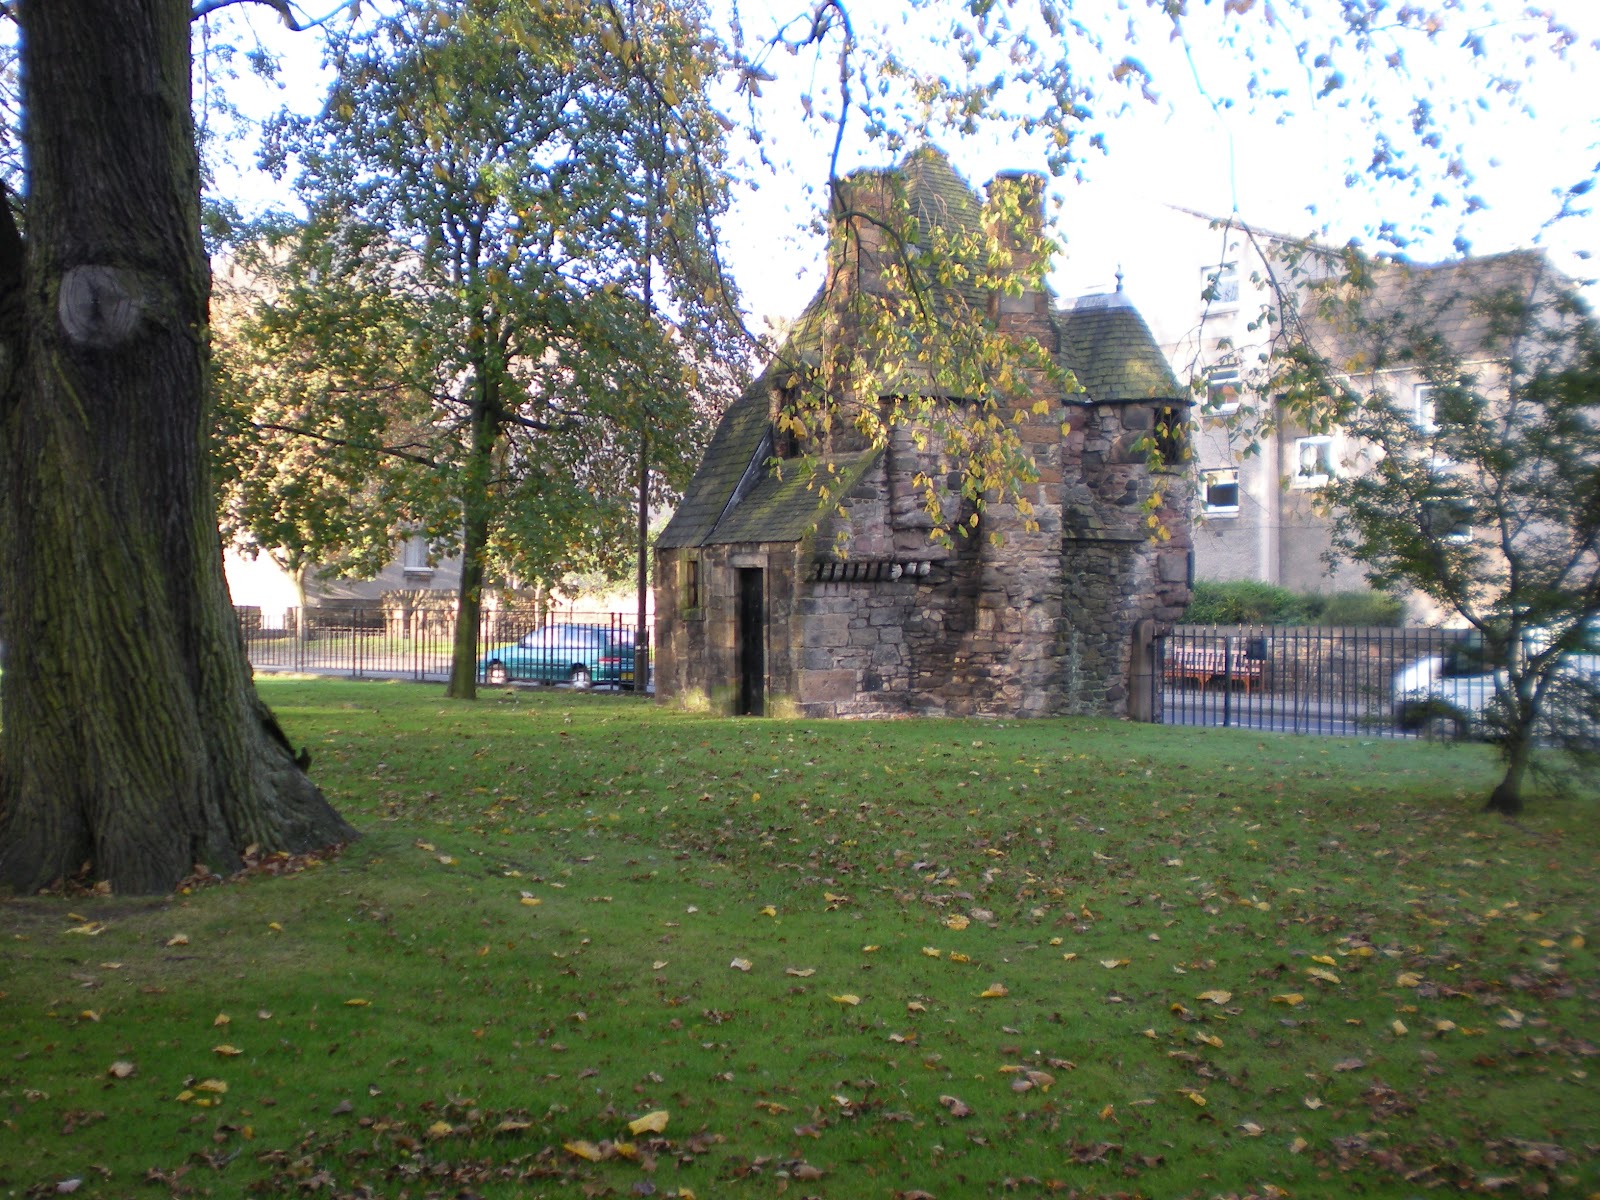
This small building, on the castle grounds, is called "The Queen's Bath House."  It is believed that Mary Queen of Scots was held prisoner here for several years before being transferred to the Tower of London 


This is a view of the palace by poking the camera through the bars on the gate.  To the far right is another tower section similar to this one.  The queen's private chambers are on the third floor.

Saint Andrews Scotland

 29 September 2011


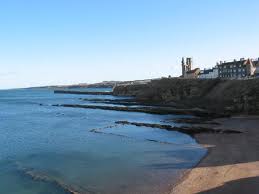
When we arrived at Saint Andrews (in the distance on the hill) the tide was going out.  We were allotted two hours to see the town and eat lunch.
Saint Andrews is just north of Edinburgh on the eastern coast of Scotland.  Since the tide had just gone out, there were great lumps of green stuff everywhere.  My daughter walked out onto the wet sand to see what the green mounds were.  To take this picture I was standing on the bottom step that leads down to the water.
Seaweed.  Lots of seaweed.  Since we were on such a short timeframe, after investigating the shore we headed into town.
Saint Andrews is famous for two things:  The University and the Cathedral.  This is part of the University.  Founded in 1413 it is the oldest university in Scotland and the third oldest in the English speaking world.  It is internationally renown for both research and education as well as the University that "Wills and Kate" attended.
 Saint Andrews is famous for its cathedral.  However, the cathedral is a ruin.  The only thing completely intact is the adjacent cemetery.
This is an interesting gateway.  I am not certain, but after looking at a map I think it leads to the university library which would be on the left about a block away.
 This row of houses is typical of the housing seen all over town.  They appear to be "flats" with each floor belonging to a different tenant.  Since Saint Andrews is considered a college town, I imagine that students combine funds to rent the flats like they do here. 
As we were leaving the tide was coming back in.  By the time we had to get back on the "Coach" the water had entirely covered the beach coming right up to the steps where I had stood earlier and the grass line.

Monday, December 19, 2011

Blair Castle, Blair Atholl Scotland

 29 September 2011


We arrived at the castle gates around 9:15 but had to wait.  The gates were opened promptly at 9:30.  As can be seen in the sign at the right, Blair Castle looks more like a manor house than a medieval castle.  The castle seen today has evolved in four stages:  medieval, Georgian, Victorian, and Milllennial.
The oldest part of the castle is Cummings Tower, dating from 1269, which acts as an anchor to the newer additions.

Over 19 generations of Stewarts and Murrays, as the Dukes and Earls of Atholl, have occupied the castle.


It is one of the first private homes in Scotland to open its gates to the public.  The cottage seen through the gates is the caretaker's home.


The 11th Duke of Atholl, John Murray inherited his title in 1996.  The Duke lives in South Africa most of the year but his sister and her family live in Blair Castle year round. 
We were not allowed to take pictures inside of the castle.  However, the pictures posted on the internet at: www.maxiliangeneology.co.uk/atholl2.html although old are of a few of the 30 odd rooms that we toured.


The current restoration is cosmetic as well as infrastructure.  The roof has been repaired. The stucco is being cleaned and replaced where needed.  In addition modern plumbing and wiring have been added.  In one story section on the far right, a cafeteria and lunch room have been built for visitor convenience.
The castle has a walled garden, walking trails, and a preserve.  A Peacock and Peahens roam free on the grounds.


Queen Victoria was so impressed by the pipers and Highland forces that she gave the Duke of Atholl the right to maintain a private army.  Currently the Highlanders are the only private army in Europe.  The Highlanders wear the Murray tartan.  There is a Highland piper at Blair Castle 365 days per year. 


Across the driveway from the front of the Castle is a private preserve.  The bridge in the distance, we did not have time to explore the area, leads to a path through the forest.  We were told that there are abundant deer and other wildlife roaming the preserve.